Leave a Message

Thank you for your message. I will be in touch with you shortly.

922 Wesley Drive
922 Wesley Drive
922 Wesley Drive
922 Wesley Drive
922 Wesley Drive
922 Wesley Drive
922 Wesley Drive
922 Wesley Drive
922 Wesley Drive
922 Wesley Drive
922 Wesley Drive
922 Wesley Drive
922 Wesley Drive
922 Wesley Drive
922 Wesley Drive
922 Wesley Drive
922 Wesley Drive
922 Wesley Drive
922 Wesley Drive
922 Wesley Drive
922 Wesley Drive
922 Wesley Drive
922 Wesley Drive
922 Wesley Drive
922 Wesley Drive
922 Wesley Drive
922 Wesley Drive
922 Wesley Drive
922 Wesley Drive
922 Wesley Drive
922 Wesley Drive
922 Wesley Drive
922 Wesley Drive
922 Wesley Drive
922 Wesley Drive
922 Wesley Drive
922 Wesley Drive
922 Wesley Drive
922 Wesley Drive
922 Wesley Drive
922 Wesley Drive
922 Wesley Drive
922 Wesley Drive
922 Wesley Drive
922 Wesley Drive
922 Wesley Drive
922 Wesley Drive
922 Wesley Drive
SEE ALL PHOTOS
922 Wesley Drive
922 Wesley Drive
922 Wesley Drive
922 Wesley Drive
922 Wesley Drive
922 Wesley Drive
922 Wesley Drive
922 Wesley Drive
922 Wesley Drive
922 Wesley Drive
922 Wesley Drive
922 Wesley Drive
922 Wesley Drive
922 Wesley Drive
922 Wesley Drive
922 Wesley Drive
922 Wesley Drive
922 Wesley Drive
922 Wesley Drive
922 Wesley Drive
922 Wesley Drive
922 Wesley Drive
922 Wesley Drive
922 Wesley Drive
922 Wesley Drive
922 Wesley Drive
922 Wesley Drive
922 Wesley Drive
922 Wesley Drive
922 Wesley Drive
922 Wesley Drive
922 Wesley Drive
922 Wesley Drive
922 Wesley Drive
922 Wesley Drive
922 Wesley Drive
922 Wesley Drive
922 Wesley Drive
922 Wesley Drive
922 Wesley Drive
922 Wesley Drive
922 Wesley Drive
922 Wesley Drive
922 Wesley Drive
922 Wesley Drive
922 Wesley Drive
922 Wesley Drive
922 Wesley Drive
Courtesy of Jay Robinson, Keller Williams Realty,423-903-6404
For Sale

922 Wesley Drive

922 Wesley Drive, Hixson, TN 37343

$359,000
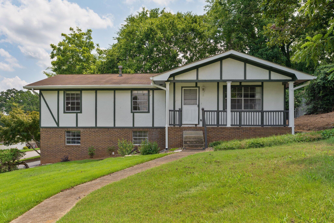
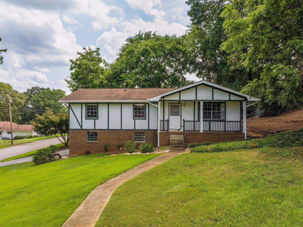
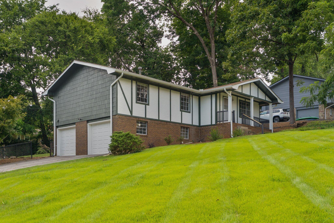
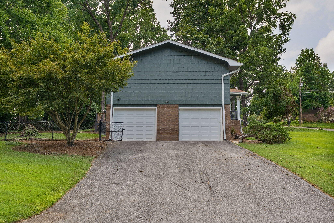
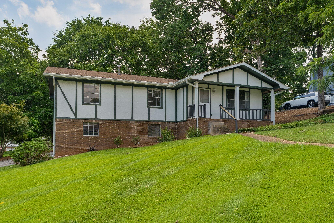
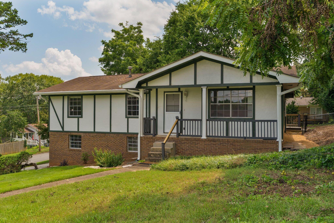
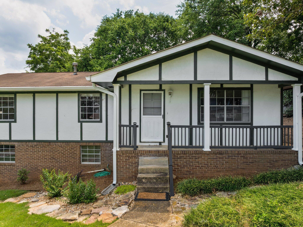
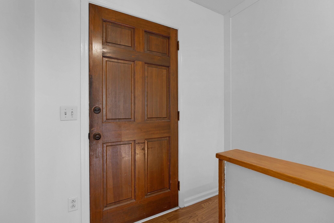
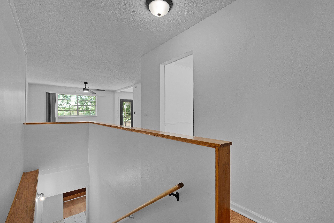
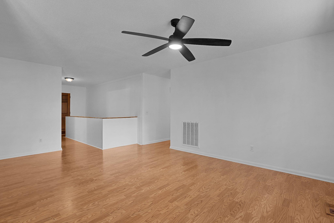
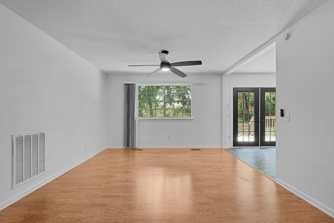
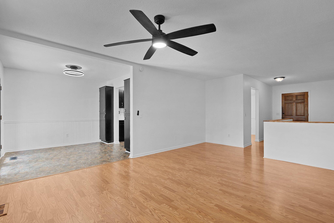
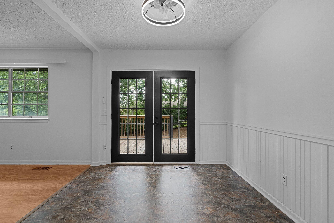
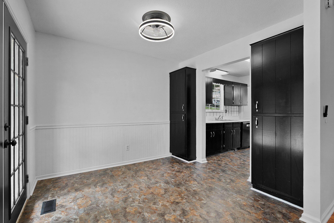
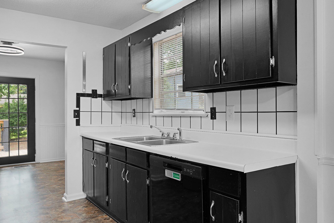
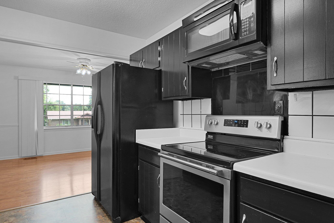
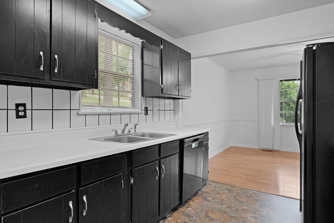
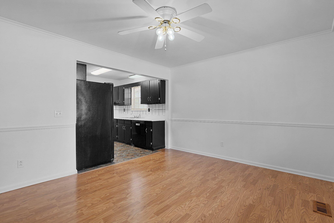
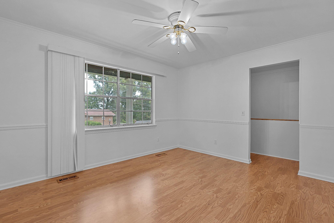
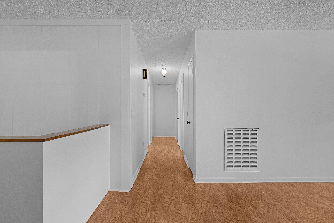
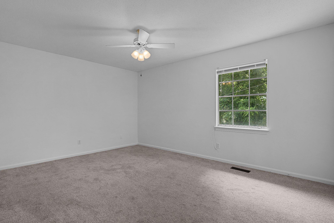
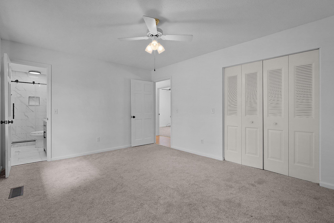
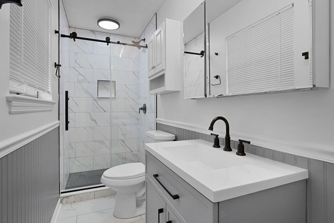
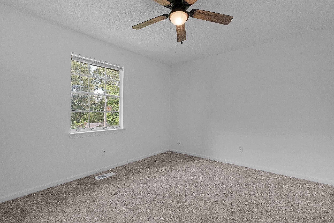
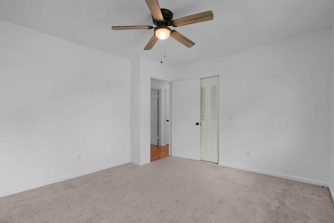
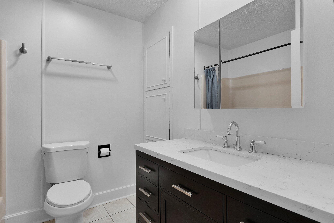
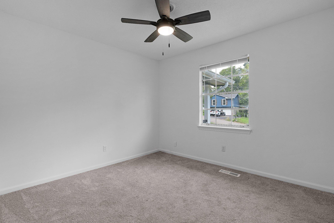
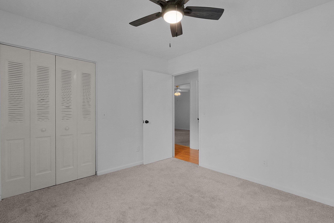
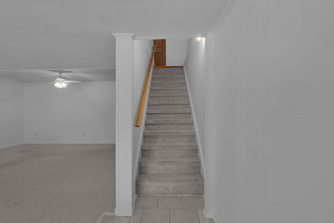
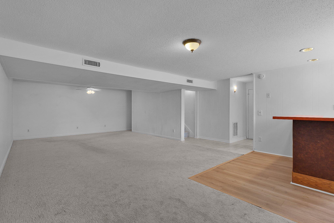

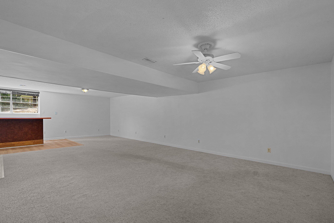
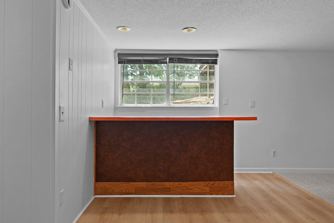
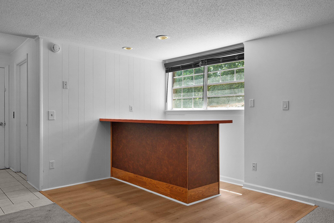
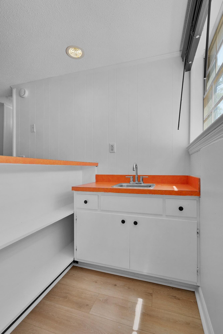
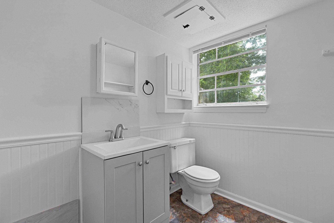
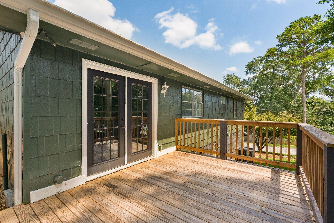
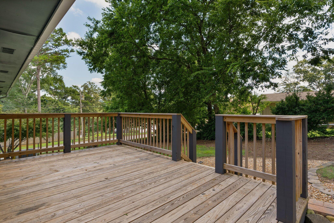
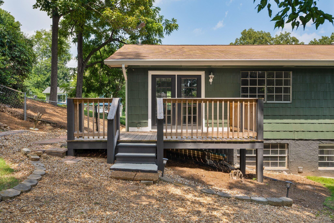
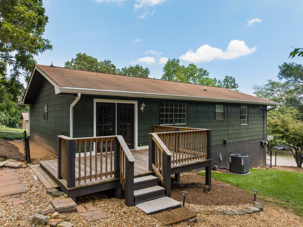
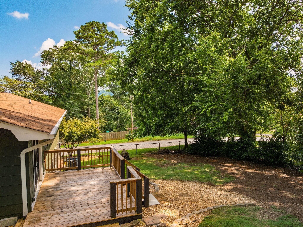
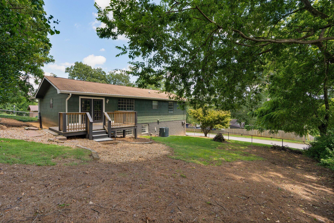
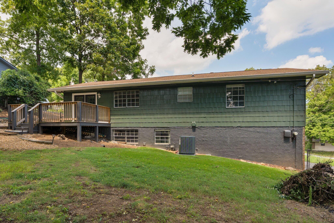
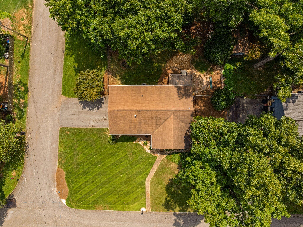
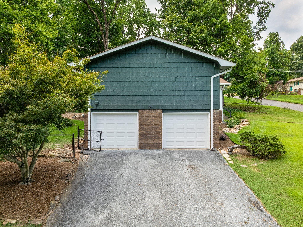
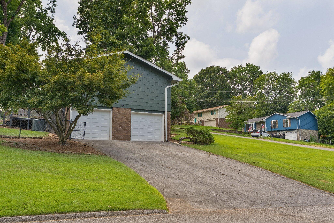
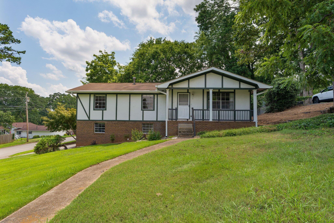
Hixson/Middle Valley Opportunity!!! 3 bedroom, 2.5 bath home on a corner lot with a fenced back yard in the established middle valley forest neighborhood close to schools, shopping and hospitals, and only 20 minutes from downtown Chattanooga. One level over a daylight basement with a 2-bay garage, the home has a versatile floor plan and will suit a variety of lifestyles. Your tour begins with entry from the covered front porch to a dedicated foyer that has access to a formal dining room on the right that could also be utilized as a den, but there is also a spacious living room with a dining area with French doors to the rear deck, so you can choose what works best for you! The primary suite is at the end of the hallway and has a private bath with newer vanity and a tiled shower. There are also two additional bedrooms and a hall bath with a dual vanity and a tub/shower combo. Head downstairs where you will find a large family room with a refreshment center, a half bath with laundry hook-ups and the 2-bay garage. Recent improvements include a new HVAC in 2026, new carpet and paint inside and out in 2024, as well as kitchen appliances, gutters and gutter guards, and soon to be freshly stained deck, so please call for more information and to schedule your private showing today. Information is deemed reliable but not guaranteed. Buyer to verify any and all information they deem important.

3
beds

3
baths

2,004 Sq.Ft. LIVING AREA

0.33 Acres lot

Jay Robinson

Jay Robinson

Mike Lane

Mike Lane

Features & Amenities

Interior

  • total bedrooms3
  • Total bathrooms3
  • full bathrooms2
  • half bathroom1
  • Flooring Carpet, Laminate, Tile, Vinyl
  • APPLIANCES Refrigerator, Microwave, Gas Water Heater, Free-Standing Electric Range, Dishwasher
  • other interior Features Ceiling Fan(s), En Suite, Entrance Foyer, Laminate Counters, Open Floorplan, Primary Downstairs, Separate Dining Room, Separate Shower, Stone Counters, Wet Bar, See Remarks

Area & Lot

  • Status For Sale
  • Living Area2,004 Sq.Ft.
  • Total Area2,004 Sq.Ft.
  • Lot Area0.33 Acres
  • MLS® ID1540349
  • TypeResidential
  • YEAR BUILT1974
  • NeighborhoodNorth Chattanooga
  • Elementary SchoolMiddle Valley Elementary
  • Middle SchoolHixson Middle
  • High SchoolHixson High

Exterior

  • STORIES2
  • Garage Space2.0
  • water SourcePublic
  • utilitiesCable Available, Electricity Connected, Natural Gas Connected, Water Connected
  • roofAsphalt, Shingle
  • lot featuresCorner Lot, Front Yard, Gentle Sloping, See Remarks
  • parkingBasement, Garage Door Opener, Garage Faces Side, Off Street
  • HEAT TYPECentral, Electric
  • AIR CONDITIONINGCentral Air, Electric
  • sewerSeptic Tank
  • SubstructureBlock
  • security FeaturesSmoke Detector(s)
  • other exterior FeaturesPrivate Yard, Rain Gutters

Financial

  • Sales Price$359,000
  • Real Estate Tax $1,113/yr
image

Schedule a Showing

I would love to show you this beautiful property. Please select your preferred date and time below. I will be in touch shortly to confirm your appointment.

Schedule a Showing

I would love to show you this beautiful property. Please select your preferred date and time below. I will be in touch shortly to confirm your appointment.

Thank you for your interest in 922 Wesley Drive, Hixson, TN 37343. We are reviewing your request and will be in touch shortly!

Mortgage Calculator

Estimate your monthly mortgage payment, including the principal and interest, property taxes, and HOA. Adjust the values to generate a more accurate rate.
All estimates are provided for informational purposes only. Actual amounts may vary.
$0,000 Your Payment 20 15 65
$0,000 Your Payment

Jay Robinson

Offering clients personalized representation, tailored marketing strategies, and premium service. Consistently surpassing expectations for Sellers, Buyers, and others.

Follow Me on Instagram